The Backwoods Abode Project



The main floor of this charming Midcentury Modern-style home underwent a stunning transformation and was such a fun project to work on! The loveliest couple purchased this home in the spring of 2023 with the intension of renovating the entire main floor. The homeowners wanted their new home to feel warm and cozy while embracing a minimalist design aesthetic and monochromatic finishes. With any new design project, we always start with a site visit to take photos and measure the existing space. Below is the demolition plan (left image) illustrating the initial layout of the property and the image on the right shows how we later reconfigured the bathroom layouts.     Recognizing the need for a more functional layout,…

Elevating your Ensuite

Seeing Double Enhancing both aesthetics and functionality, double vanities streamline busy morning routines by providing separate areas for each partner. A lack of storage is one of the most common complaints homeowners have and double vanities will not only expand counter space but provide additional storage solutions. Your interior designer can assist with taking your vanity design one step further by suggesting additional customizations, such as furniture-inspired designs, textured accents such as fluted door panels and premium hardware selections. Consider upgrading your sinks to something more unique, adding wall tile that extends to the ceiling and/or wall mount faucets for added visual impact. It’s all in the details! Project: The Mayfair   Bold & Pattern Tiles Your ensuite bathroom offers…

2023 Interior Design Trends

Every year we see new design trends coming out. Although it can be tempting to incorporate all of the latest trends into your home, not all design trends are worth the splurge or even practical. Trends will always come and go, so I recommend keeping true to your personal style and only taking on trends that really speak to you and will be easy to change down the road when it no longer suites you. Whether you’re taking on a major renovation or wanting to give your home a simple refresh, its typically best to keep your home timeless and add elements that are trendier to specific areas so you’re not constantly feeling like you’re needing to update your home.…

Ways to Create a Home Office


Over the past 6 months, our lives have been completely flipped upside down due to COVID-19. We’ve had to adjust to a new way of living and with that has come new routines. We’ve had to adapt to working from home, homeschooling and cooking from home more than we normally would. Spaces in our homes have been transformed to suit our new reality and to serve purposes other than what they were initially designed for. Living rooms have become our makeshift home offices, basements have been transformed to a home gym and dining room tables have become a space to teach our children. The pandemic has changed the way we use our home. Moving forward we need to create spaces…

Kitchen Renovation

Today’s post is long overdue, but better late than never right!? We are so excited to show you some before and after pictures from our latest kitchen renovation project with Delize Inc. We absolutely loved working on this project and making this home owners vision come to life. The original kitchen layout wasn’t very functional with how small it was and there were a lot of cabinets that just weren’t practical for the home owner. The home owner wanted to open up the space by removing the wall at the fridge and by opening up the wall between her dining room and sunk-in living room. We discussed expanding the kitchen into what was her second eating area and adding an…

Basement Renovation

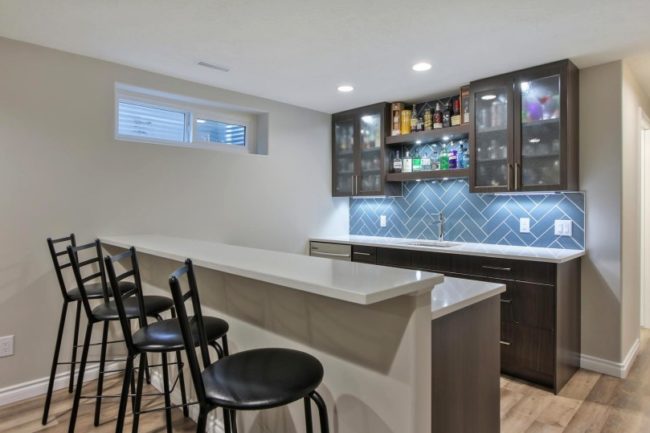
This basement renovation we recently completed is the perfect mix of modern design and timeless elegance. No walls were moved or added in this renovation, but every room received a complete facelift. Our favourite feature is the blue subway tile that we had installed in a herringbone pattern for the back of the bar. It really pops! Check out the before for their living area… We removed all of the carpet and installed luxury vinyl plank throughout the basement. New light fixtures and pot lights were installed and the entire space was given a fresh coat of paint. For their fireplace, we removed all of the wood panels and had new stone installed with a mantle to match their new…

Modular Home

As usual, we’ve been working hard here at Weaver Design and we have an exciting new project to share with you! Sutton Showhome – 2520 sf Weaver design teamed up with Western Modular Homes back in April 2017 to design one of their new showhomes at their new location in Nisku, AB. We couldn’t be more pleased with how it turned out! The team at Western Modular wanted this home to have some traditional elements with dark brown millwork… the rest was up to us! This impressive modular home has a beautiful open floor plan with an island that would make any cook envious. Large windows are used throughout to allow for lots of natural light. This storey-and-a-third home is a…

Why You Should Consider Getting a 3D Rendering Prior to Starting Your Renovation

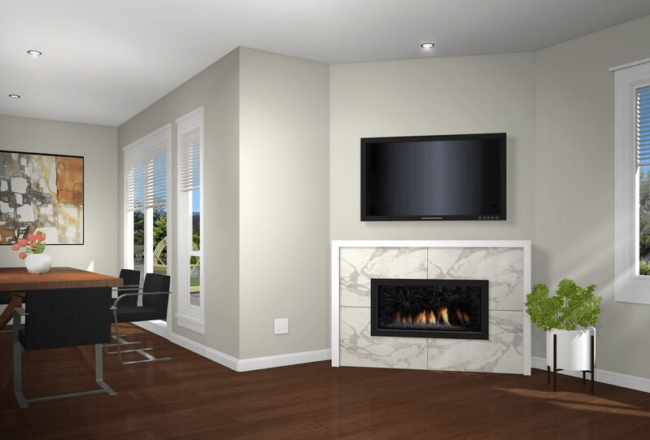
Thinking of renovating? Even if you’re only just starting the design process, you should consider getting a 3D rendering of your space. Renovations are costly and its best to have a clear understanding of how your space will look once it’s completed so there are no surprises. What is a rendering? A rendering is a three-dimensional visual representation of a space. Renderings incorporate all of your concept ideas and finishes into a drawing that is easy to interpret. Renderings are drawn to scale and will give you a clear picture of what to expect. Drawings can easily be manipulated to explore multiple options without the financial commitment. Renderings can also prevent costly miscommunication errors. How is a rendering different from…

Tips for Creating the Perfect Patio Oasis

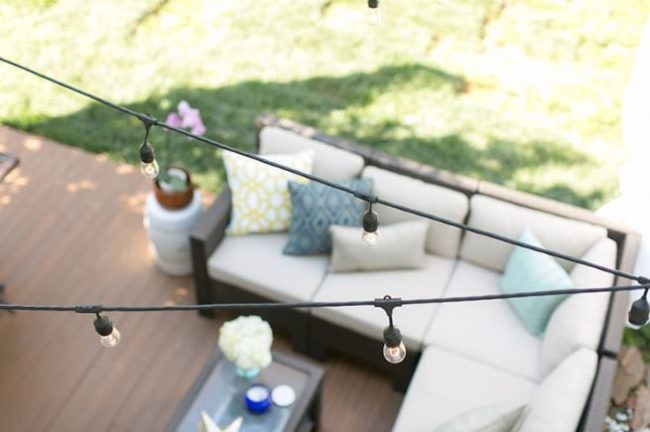
The first step to creating a functional patio space is to purchase comfortable furniture. Whether you like to host dinner parties or relax outside with a good book; comfortable furniture is key! Before you start, spend some time thinking about how you would like to use the space. Consider creating different zones – area rugs are a great way to help define a space. Don’t feel like you need to buy a complete matching set. Mixing things up creates more interest and adds texture. Dress up your patio with playful accents. A bright umbrella, colored garden stool, decorative lanterns, toss pillows, area rugs and potted plants all help to brighten and give life to your space. Have fun layering different…

Behind The Scenes: The Lake Residence

We are so excited to show you some behind the scene pictures of our recent new build project called ‘The Lake Residence’! We absolutely loved working with Enstyle Homes and the homeowner to help turn his vision into reality. Many hours went into creating this bachelor pad and we couldn’t be happier with how it turned out. Like any design project, it always starts with a drawing. The construction drawings were created from scratch in order to tailor the layout to the client’s lifestyle. Small changes were then adjusted on site during framing to ensure we had everything just right! The construction drawings were completed mid-April 2017 and were later sent off for permitting. Finishes were selected early on to…