The Backwoods Abode Project

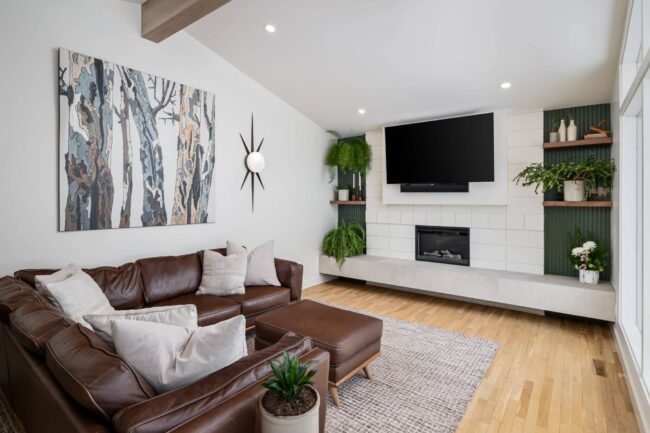
The main floor of this charming Midcentury Modern-style home underwent a stunning transformation and was such a fun project to work on! The loveliest couple purchased this home in the spring of 2023 with the intension of renovating the entire main floor. The homeowners wanted their new home to feel warm and cozy while embracing a minimalist design aesthetic and monochromatic finishes. With any new design project, we always start with a site visit to take photos and measure the existing space. Below is the demolition plan (left image) illustrating the initial layout of the property and the image on the right shows how we later reconfigured the bathroom layouts.     Recognizing the need for a more functional layout,…

Kitchen Cabinets on a Budget

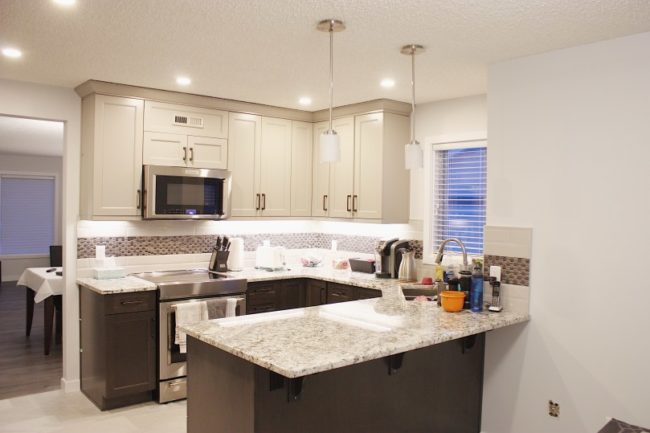
When it comes to home renovations, kitchens and bathrooms add the most value to any property. At Weaver Design, we understand that kitchens are so much more than just another room in your home. They are a place to connect with friends and family. We also understand that Kitchens are one of the most costly rooms in your home to renovate and the process can take several weeks to complete. Whether you’re looking to sell your home and needing to keep costs down or wanting to add some new life into your space until you can afford to do a larger renovation – we have some great tips for you! When it comes to home renovations, kitchens and bathrooms add…

Kitchen Renovation

Today’s post is long overdue, but better late than never right!? We are so excited to show you some before and after pictures from our latest kitchen renovation project with Delize Inc. We absolutely loved working on this project and making this home owners vision come to life. The original kitchen layout wasn’t very functional with how small it was and there were a lot of cabinets that just weren’t practical for the home owner. The home owner wanted to open up the space by removing the wall at the fridge and by opening up the wall between her dining room and sunk-in living room. We discussed expanding the kitchen into what was her second eating area and adding an…

Lilley Residence

This couple was looking to make some cosmetic changes to their dated bungalow with new flooring, paint, millwork and updated lighting & plumbing fixtures. Weaver Design assisted with the colour selections and the home owners selected all of the appliances and fixtures (plumbing & lighting) on their own. The kitchen layout was a team effort between the home owner and the design team at Kitchen Craft. The home owners wanted to do do something different with their kitchen cabinets and decided on doing two different cabinet colours to mix things up. Together we selected Kitchen Craft’s Maple Nimbus for the uppers and Maple Thunder for the lowers, pantry unit and bathroom vanities. A modern subway tile was added along with…