Scandinavian Minimalism

ABOUT THE PROJECT This Scandinavian inspired home with warm tones and natural elements, make this the perfect balance between modern design and comfort. The kitchen was completely redone with custom millwork complete with floating wood shelving at the range with an added transom window. A faux wood beam was added to the vaulted living room ceiling for “warmth” and Scandinavian flavour. Simple quartz countertops and white oak hardwood…

2 Become 1

ABOUT THE PROJECT This home received a full kitchen makeover and now has ALL the storage! We maximized the kitchen space by combining the old U-shaped kitchen with an unused dining area to nearly double the kitchen’s footprint. An undercounter wine fridge was added with a custom wood cabinet above for storing wine and cookbooks.…

Functional Beauty

ABOUT THE PROJECT We absolutely loved working on this major renovation for a client in St. Albert. We modernized the bungalow with a combination of bold design and practical accessibility. The two-tone kitchen has a high contrast of charcoal and white that really pops with the gold accents and MDF feature wall. The kitchen includes…

Bungalow Refresh

ABOUT THE PROJECT This full-house renovation included the main floor, basement and eventually the front exterior (coming soon!). This home was completely modernized with fresh paint, vinyl plank flooring, lighting and plumbing fixtures. The main living space was completely opened up by removing the wall that was dividing the kitchen and living room areas. The window in the kitchen was relocated to allow for additional upper cabinets and a…

The Backwoods Abode

ABOUT THE PROJECT The main floor of this charming Midcentury Modern-style home underwent a stunning transformation! With a deep appreciation for nature and natural elements, the homeowners wanted their home to feel warm and cozy while embracing a minimalist design aesthetic and monochromatic finishes. The original kitchen underwent a complete overhaul, making way for an…

Basement Refresh

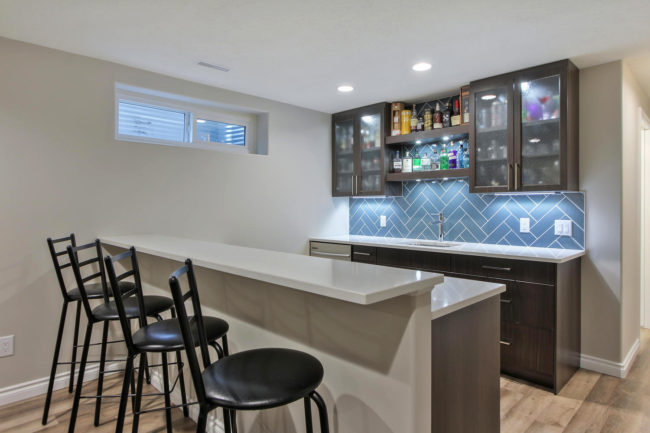
ABOUT THE PROJECT The perfect blend of comfort and style! This previously developed basement was completely updated with a fresh new look. The new wet bar would make any bartender envious with open shelving to display liquor bottles, undercabinet lighting and a bold blue ceramic backsplash in a fun herringbone pattern. The new fireplace keeps…

The Lake House

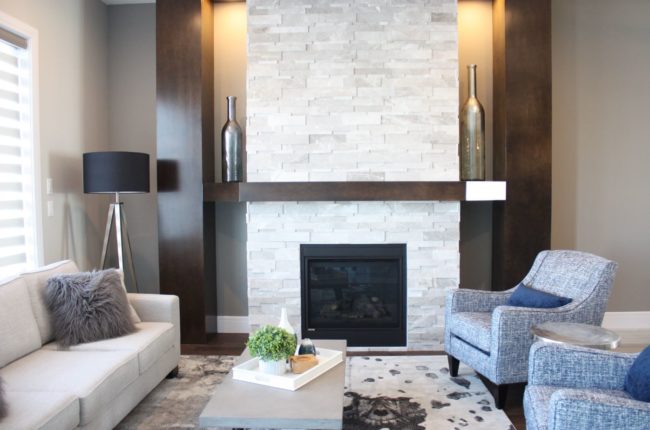
ABOUT THE PROJECT This gorgeous new build in Morinville was exactly what this bachelor was looking for: modern masculinity. It features an open concept layout, large kitchen with a granite waterfall countertop, stone fireplace with maple columns, decorative wood ceiling detail over the dining table and a basement retreat complete with high ceilings and a…