Warm Modernism

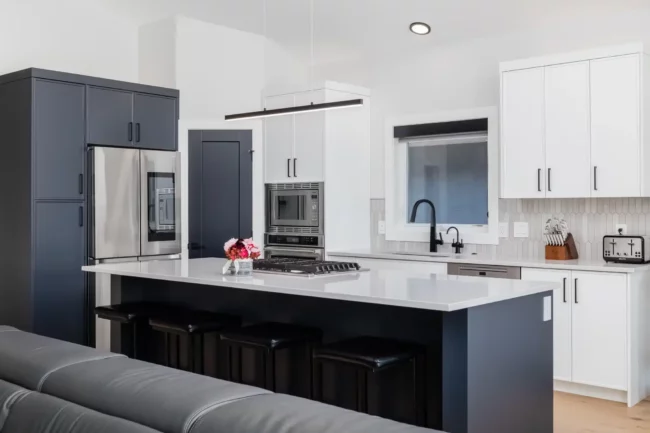
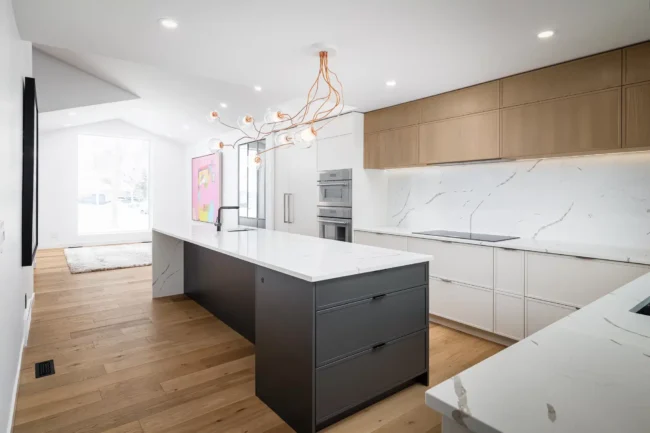
This main floor renovation reimagines the home through thoughtful spatial planning, refined materials, and a balance of function and visual sophistication. The result is a cohesive, elevated environment designed for both everyday living and effortless entertaining. The kitchen was fully reconfigured to resolve the original layout challenges, including an awkward island and poorly vented cooktop. By enclosing the bay window, the cooking zone was able to be relocated to the exterior wall, allowing for proper venting and a more intuitive workflow. A modernized island now anchors the space, offering generous storage, a large work surface, and ample seating. Full-height custom pantry cabinetry with an integrated microwave replaced the original corner pantry, streamlining both form and function. Custom cabinetry throughout features…

Rizzoli Denture & Implant Clinic

This project involved a full cosmetic transformation of a denture clinic, reimagined to deliver a warm, refined, and welcoming experience from the moment clients arrive. The design focused on elevating both aesthetics and functionality, with particular attention given to the reception area. A custom, curved reception desk was designed in stained white oak, featuring vertical wood slats to introduce texture and visual depth. The desk was relocated to the opposite wall, improving circulation and allowing for the integration of additional storage for the reception team. Soft, integrated lighting beneath the transaction top gently illuminates the wood detailing, creating a sense of quiet luxury while enhancing the texture of the wood. The original blue-grey palette was replaced with a warmer, more…

Urban Sophistication

When we arrived on site, this residence was in dire need of some help! The main floor had been partially demolished, and the homeowners were living in a standstill construction zone. The exterior of the residence had already been renovated beautifully, and they were looking to modernize the interior to reflect the contemporary design on the exterior. The kitchen was relocated to allow for a long island with an integrated eating bar and the new dining space was moved to what used to be the kitchen area. The original curved staircase was demolished to allow for a reimagined contemporary monorail staircase that is now a dramatic focal point in the foyer. This renovation features unique statement lighting, a modern tiled…

The Buena Vista

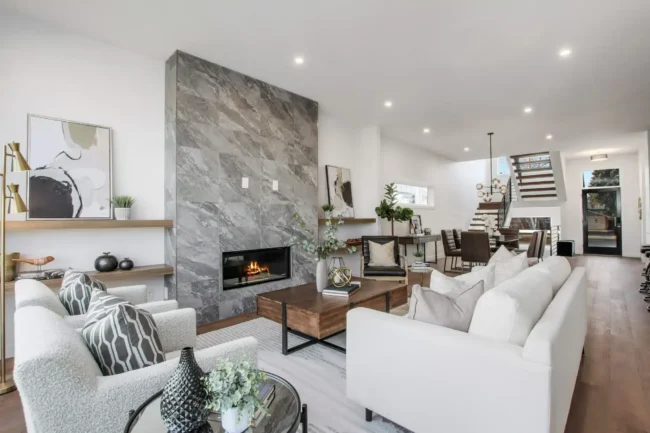
The Buena Vista infill, nestled in the heart of Laurier Heights, is a 2460 SF residence offering 3 bedrooms and 3 baths, accompanied by a double-detached garage and roof top patio. For this new build, we embraced a moody vibe with rich brown hardwood floors, black interior doors, dark cabinetry, along with several black and bronze accents thoughtfully woven throughout the home. The property features an open-concept floor plan with a large kitchen, an open staircase, a tiled fireplace, and a luxurious ensuite bathroom complete with a freestanding soaker tub. Construction completed by: Accent Infills

The Mayfair

The Mayfair in McKernan is a beautiful infill property that was meticulously designed in collaboration with Accent Infills. This stunning Scandinavian-inspired home features an open-concept kitchen with a quartz waterfall island and floor-to-ceiling custom cabinetry, seamlessly combining form and function. The front entry welcomes you with coffered ceilings and white oak hardwood floors, complete with a gold inlay border, setting the tone of luxury and sophistication. This property also boasts a triple-car garage and a fully finished basement with an oversized home gym. Every detail was carefully considered for a truly custom home! Construction completed by: Accent Infills

The Nottingham Reno

This full house renovation (including exterior) is sheer perfection. The black and white themed decor is masculine, moody, and classy. On the main floor we removed two walls and a fireplace to fully open up the floor plan and let the natural light flood through the large windows. One of our favorite features of this home is the custom epoxy flooring that was done for the walkout basement entertainment area. Construction completed by: Alair Edmonton

Calm and Cozy

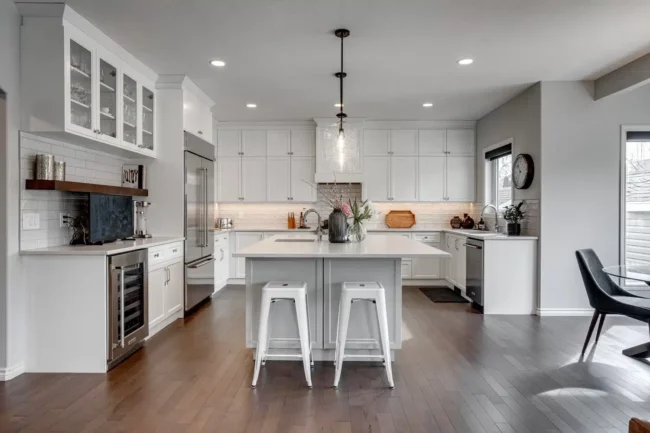
For this residence, we completely transformed their main floor, which had dated maple cabinetry and dark wall colours (grey and red). We created more functional storage in the kitchen by removing a corner pantry, extending the upper cabinets to the ceiling and adding a large island for additional prep space. The part-height wall and decorative column dividing the kitchen from the living room was removed to fully open up the main floor. The dated cutouts on either side of the formal dining room were closed off for a more private space. We also updated the fireplace, half bath and laundry area for a fresh new look. The kitchen received new hardwood to match the living room, updated light fixtures and…

The Backwoods Abode

ABOUT THE PROJECT The main floor of this charming Midcentury Modern-style home underwent a stunning transformation! With a deep appreciation for nature and natural elements, the homeowners wanted their home to feel warm and cozy while embracing a minimalist design aesthetic and monochromatic finishes. The original kitchen underwent a complete overhaul, making way for an updated Scandinavian inspired aesthetic. The original hardwood floors were kept intact. The dining room was opened up by removing a part height wall at the staircase and a unique metal railing was installed. While preserving the character of the original cinderblock fireplace, we added a drywall bump-out to accommodate a wall-mounted TV. The hearth was reconstructed, and we added a MDF slat wall feature on…