Elevating your Ensuite

Seeing Double Enhancing both aesthetics and functionality, double vanities streamline busy morning routines by providing separate areas for each partner. A lack of storage is one of the most common complaints homeowners have and double vanities will not only expand counter space but provide additional storage solutions. Your interior designer can assist with taking your vanity design one step further by suggesting additional customizations, such as furniture-inspired designs, textured accents such as fluted door panels and premium hardware selections. Consider upgrading your sinks to something more unique, adding wall tile that extends to the ceiling and/or wall mount faucets for added visual impact. It’s all in the details! Project: The Mayfair   Bold & Pattern Tiles Your ensuite bathroom offers…

Kitchen Renovation

Today’s post is long overdue, but better late than never right!? We are so excited to show you some before and after pictures from our latest kitchen renovation project with Delize Inc. We absolutely loved working on this project and making this home owners vision come to life. The original kitchen layout wasn’t very functional with how small it was and there were a lot of cabinets that just weren’t practical for the home owner. The home owner wanted to open up the space by removing the wall at the fridge and by opening up the wall between her dining room and sunk-in living room. We discussed expanding the kitchen into what was her second eating area and adding an…

Full House Renovation

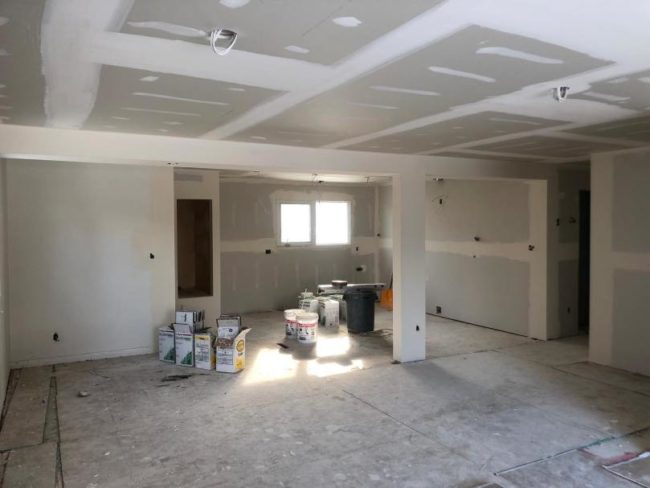
Progress update! Back in September, Weaver Design teamed up with Seven Pillars to help bring their clients’ vision to life. Amber & Darcy had recently purchased an older bungalow in Edmonton and wanted to update the entire main floor and basement. They wanted to remove a couple of walls in the kitchen area and add-in a structural beam to completely open up the main level and to allow them to add-in a large island. Downstairs they wanted to close off the mechanical/furnace area and create a dedicated area for their laundry room. New windows were added and the cold storage room was enlarged for added storage space. Take a look at some of the basement before pictures: When you’re developing…

Basement Renovation

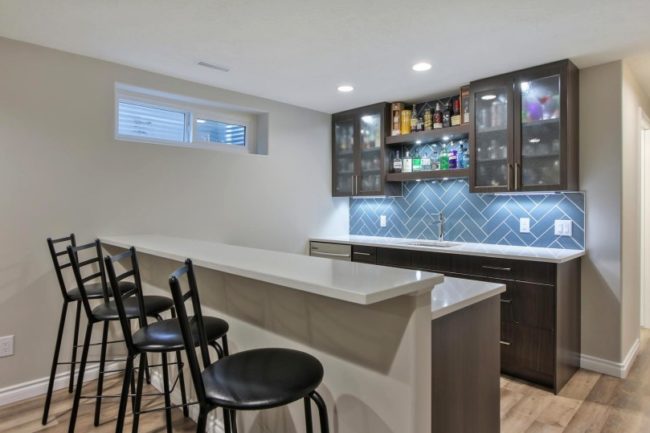
This basement renovation we recently completed is the perfect mix of modern design and timeless elegance. No walls were moved or added in this renovation, but every room received a complete facelift. Our favourite feature is the blue subway tile that we had installed in a herringbone pattern for the back of the bar. It really pops! Check out the before for their living area… We removed all of the carpet and installed luxury vinyl plank throughout the basement. New light fixtures and pot lights were installed and the entire space was given a fresh coat of paint. For their fireplace, we removed all of the wood panels and had new stone installed with a mantle to match their new…