
Lilley Residence
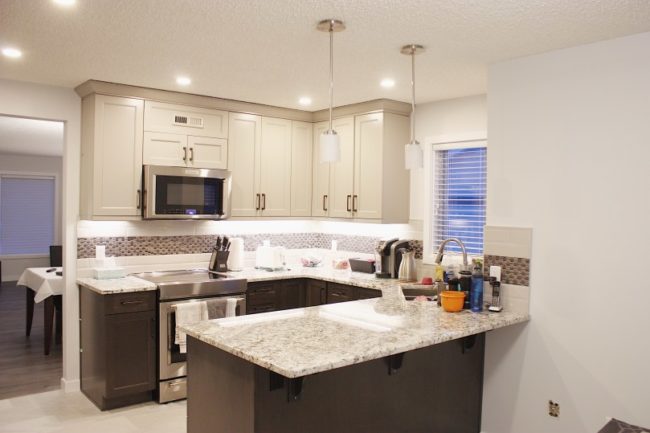
This couple was looking to make some cosmetic changes to their dated bungalow with new flooring, paint, millwork and updated lighting & plumbing fixtures. Weaver Design assisted with the colour selections and the home owners selected all of the appliances and fixtures (plumbing & lighting) on their own. The kitchen layout was a team effort between the home owner and the design team at Kitchen Craft. The home owners wanted to do do something different with their kitchen cabinets and decided on doing two different cabinet colours to mix things up. Together we selected Kitchen Craft’s Maple Nimbus for the uppers and Maple Thunder for the lowers, pantry unit and bathroom vanities. A modern subway tile was added along with…
